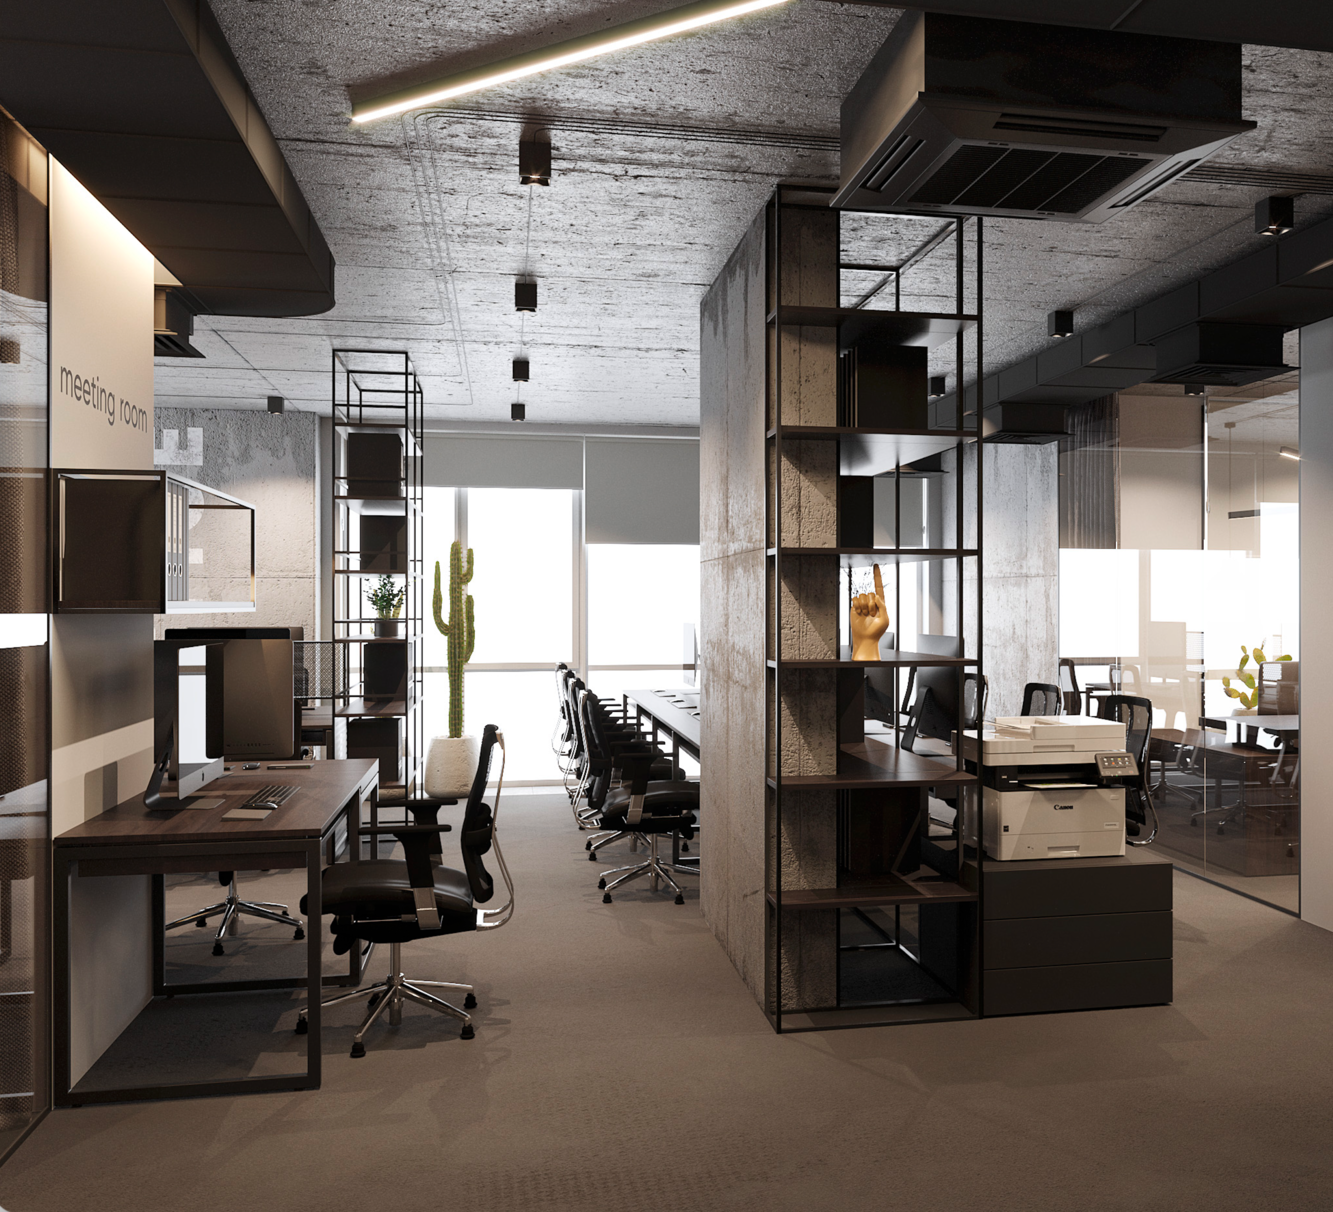
An architecture company that says YEp to even the most daring ideas

Leave a request
01
02
03
04
ABOUT YEP ARCHITECTS

YEVHENII PRUTIAN ARCHITECTS — your reliable partner in the design

We create architectural solutions that combine your wishes with the real possibility of realization, so that you get a space that is comfortable to live and use that exceeds expectations.
More about us
WE ARE TRUSTED
WHAT IS INCLUDED IN THE PROJECT

This is the basis, without which it is impossible to implement any object qualitatively.

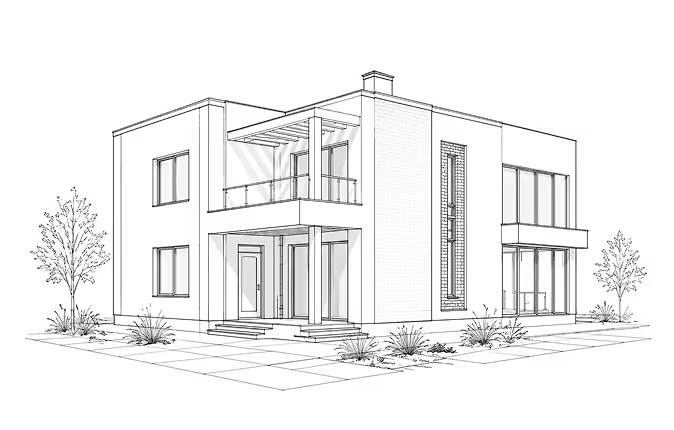
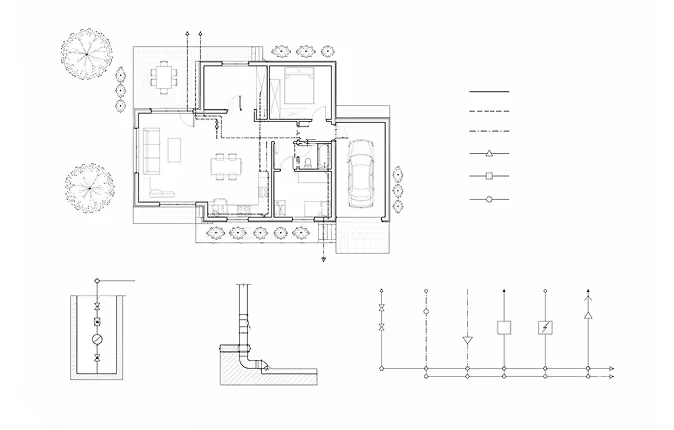
Architectural part
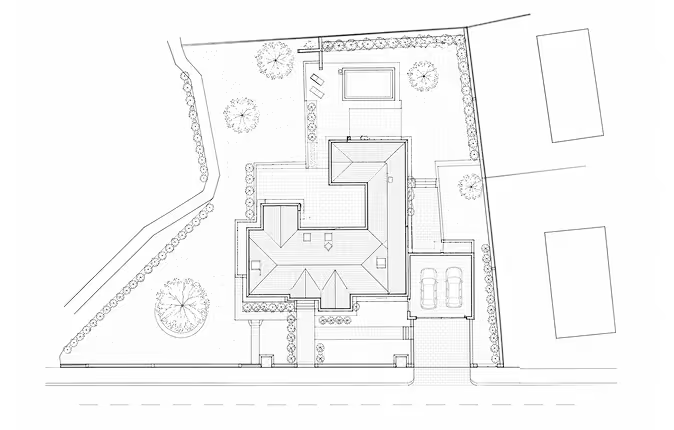
General plan
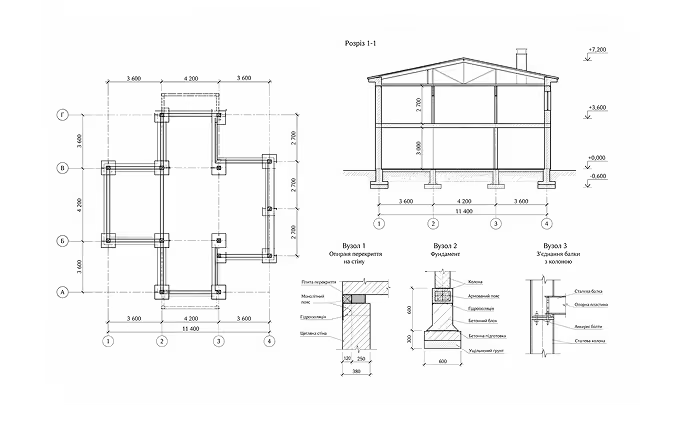
Constructivist
Engineering cities
Our projects

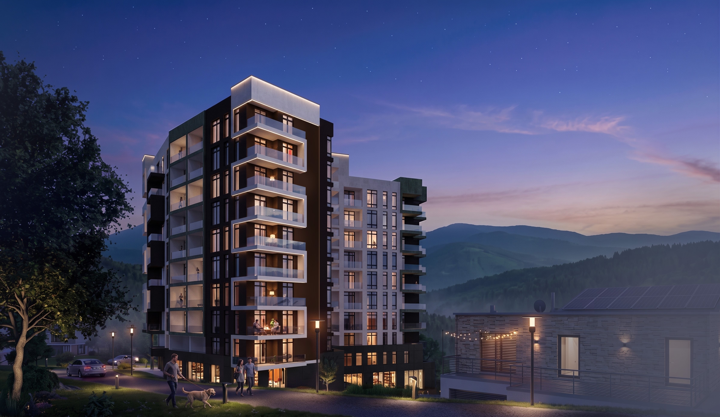
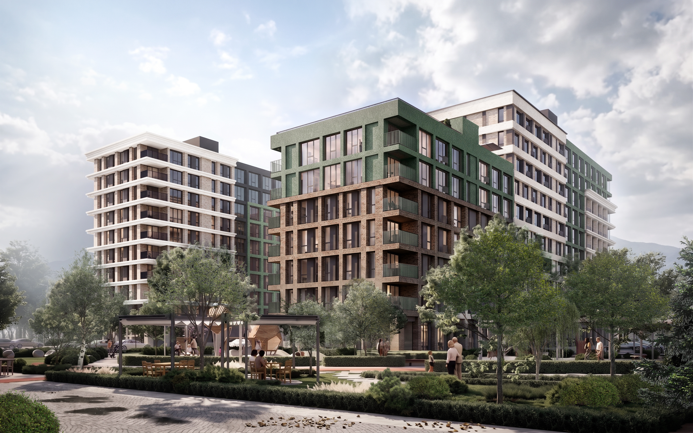
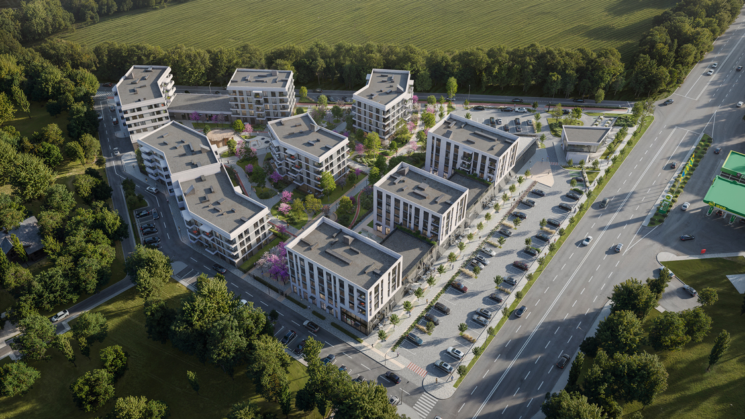
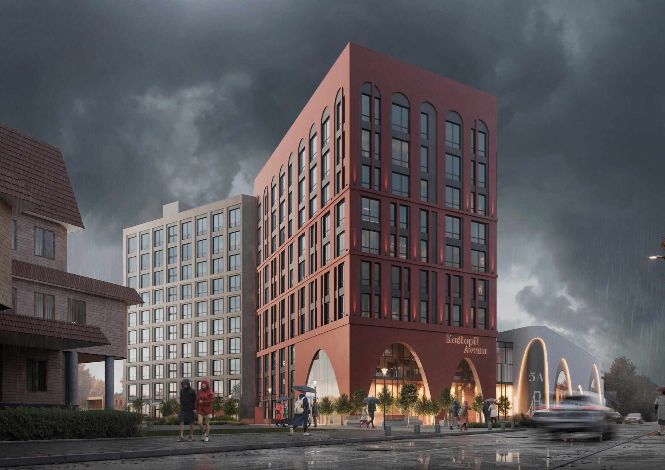
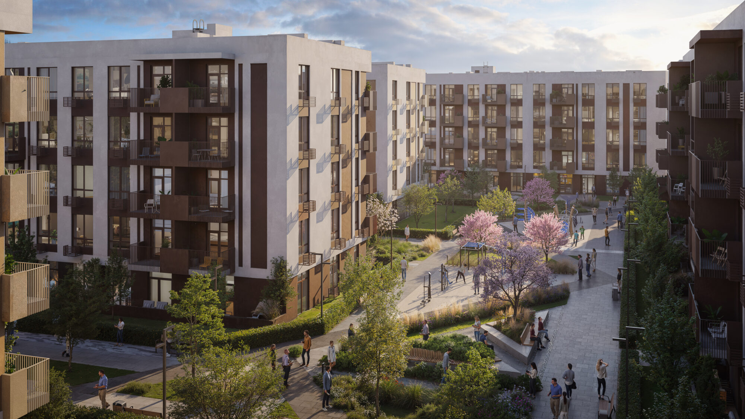
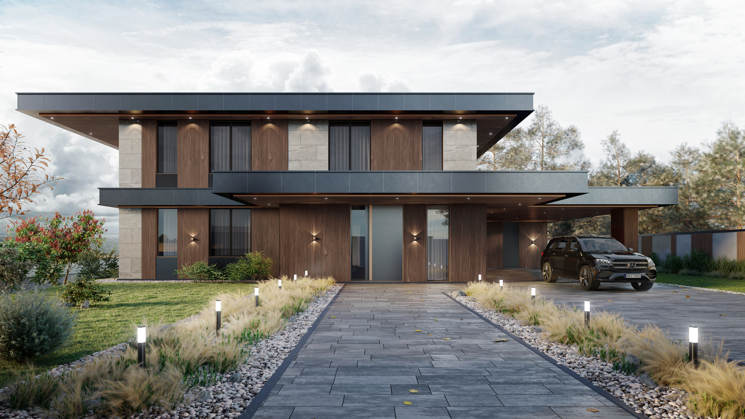
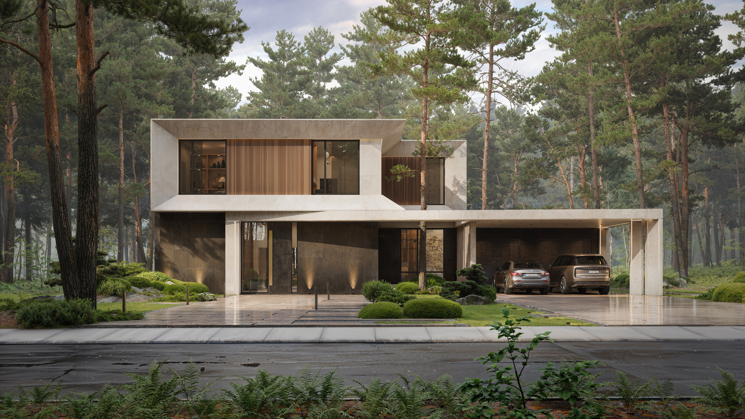
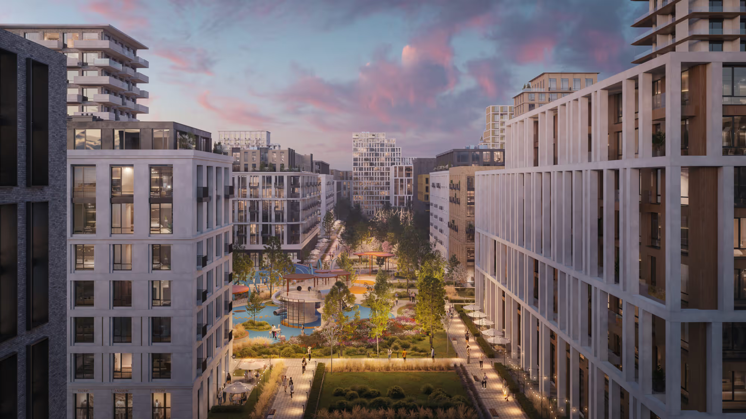
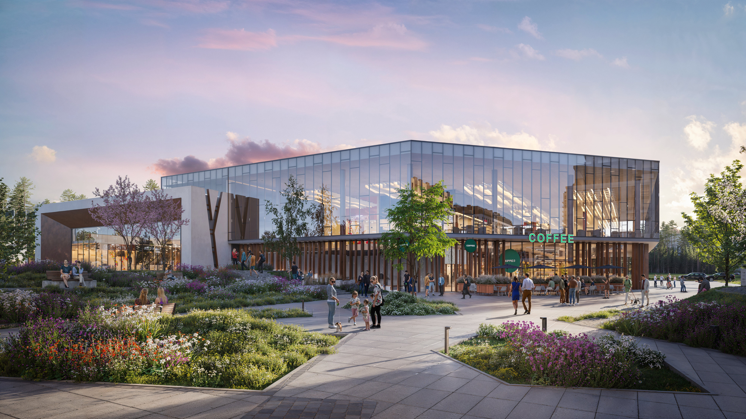
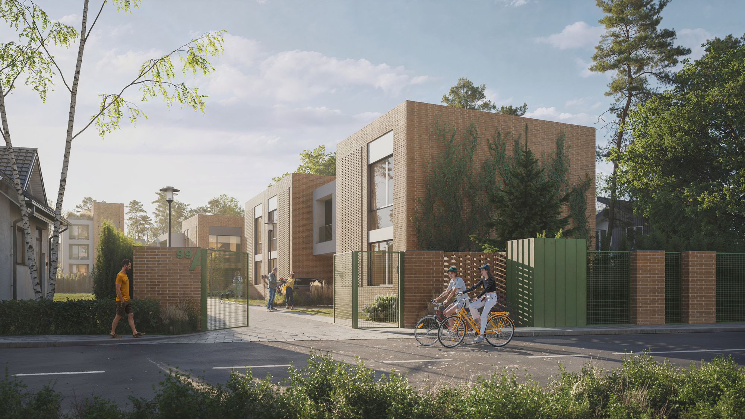
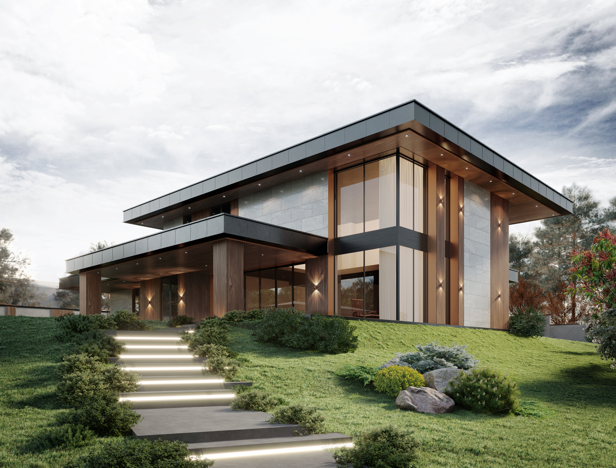
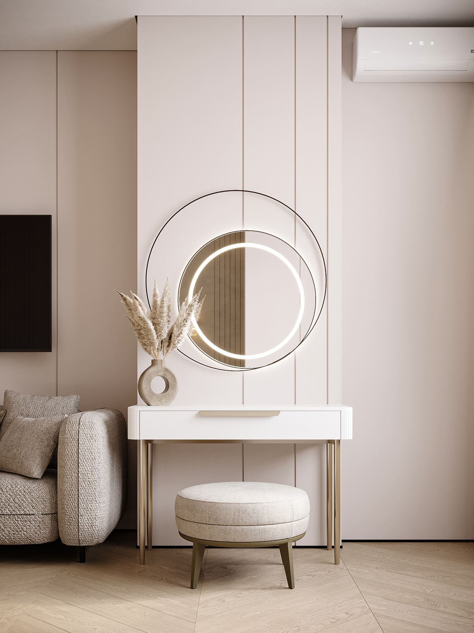
We develop residential complexes, cottage towns, private houses, apartments and living spaces (interior design), administrative buildings

Україна, Ужгород
Площа: 15 500 м²
Watch the case
Residental complex 3.0
Житловий комплекс
Україна, Рівне
Площа: 20 000 м²
Watch the case
RIVNECITY
Житловий комплекс
Kiev, Ukraine
Area: 359,080 m²
Watch the case
PARK ROYAL
Residential complex
Kiev, Ukraine
Area: 14,656 m²
Watch the case
RESIDENTIAL COMPLEX AND PUBLIC CENTER
Residential and public complex
Ukraine
Area: 17 470 m²
Watch the case
RESIDENTAL COMPLEX 2.0
Residential and public complex
Uzhhorod, Ukraine
Area: 29 760 m²
Watch the case
BROWNSTONE
Residential complex
Україна, Гореничі
Площа: 222 м²
Watch the case
Brick House
Приватний будинок
Україна, Софіївська Борщагівка
Площа: 2 352 м²
Watch the case
TERRACED HOUSES
Житловий комплекс
Україна, Воропаїв
Площа: 835 м²
Watch the case
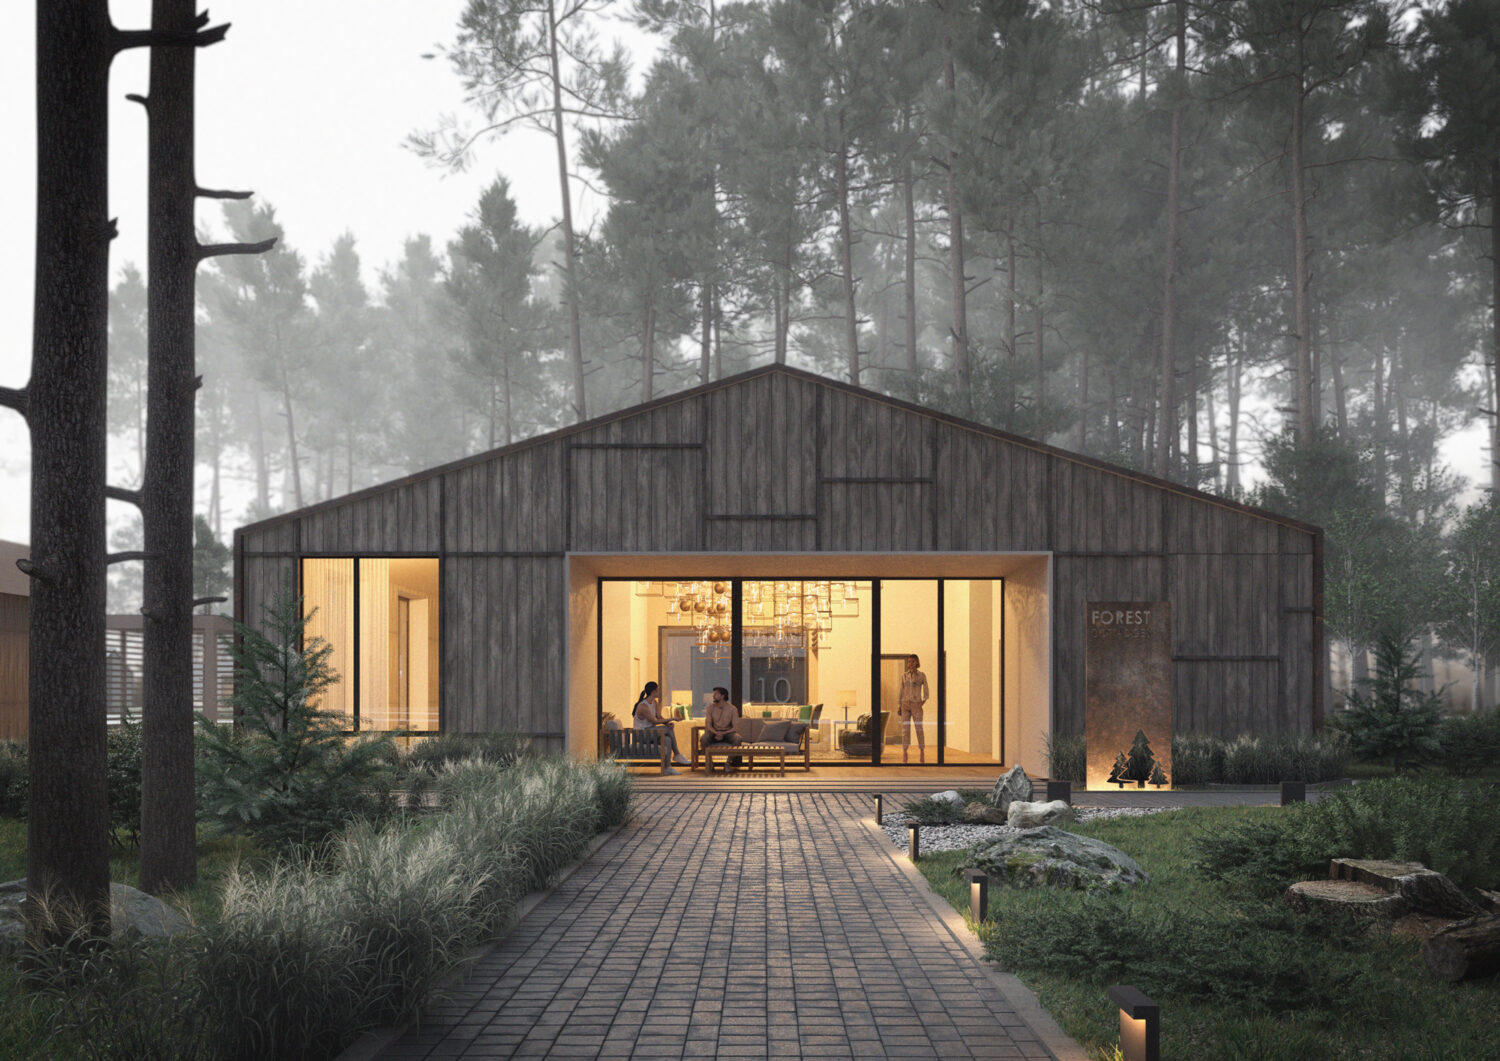
RECREATION COMPLEX
Заміський комплекс відпочинку
Україна, Київ
Площа: 360 м²
Watch the case
OSOCOR COTTAGE
Приватний будинок
Україна, Київська область
Площа: 320 м²
Watch the case
YUYU PRIVATE HOUSE
Приватний будинок
Україна, Київська область
Площа: 329 м²
Watch the case
VANILLA SKY
Приватний будинок
Україна, Київ
Площа: 100 м²
Watch the case
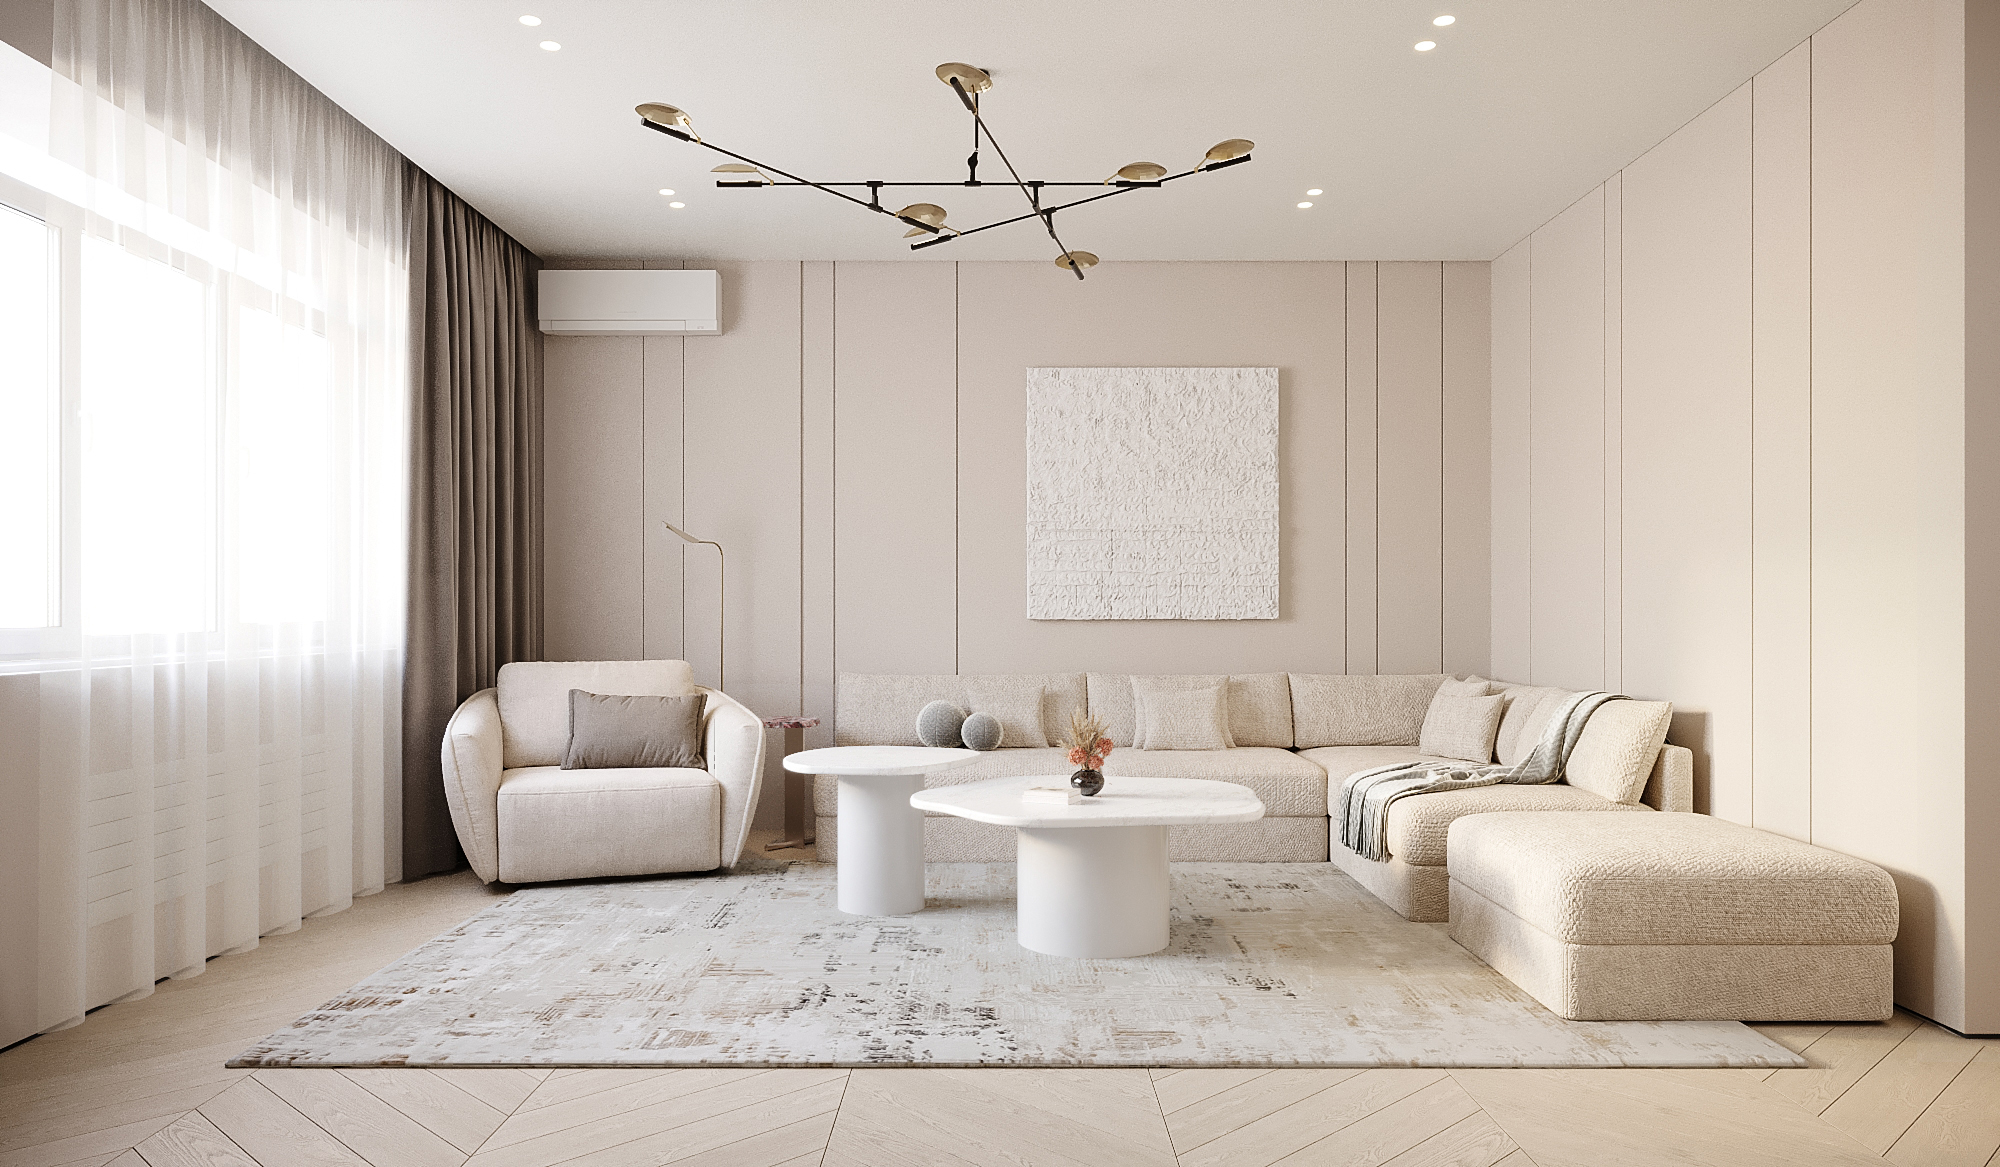
DESIGN APARTMENT
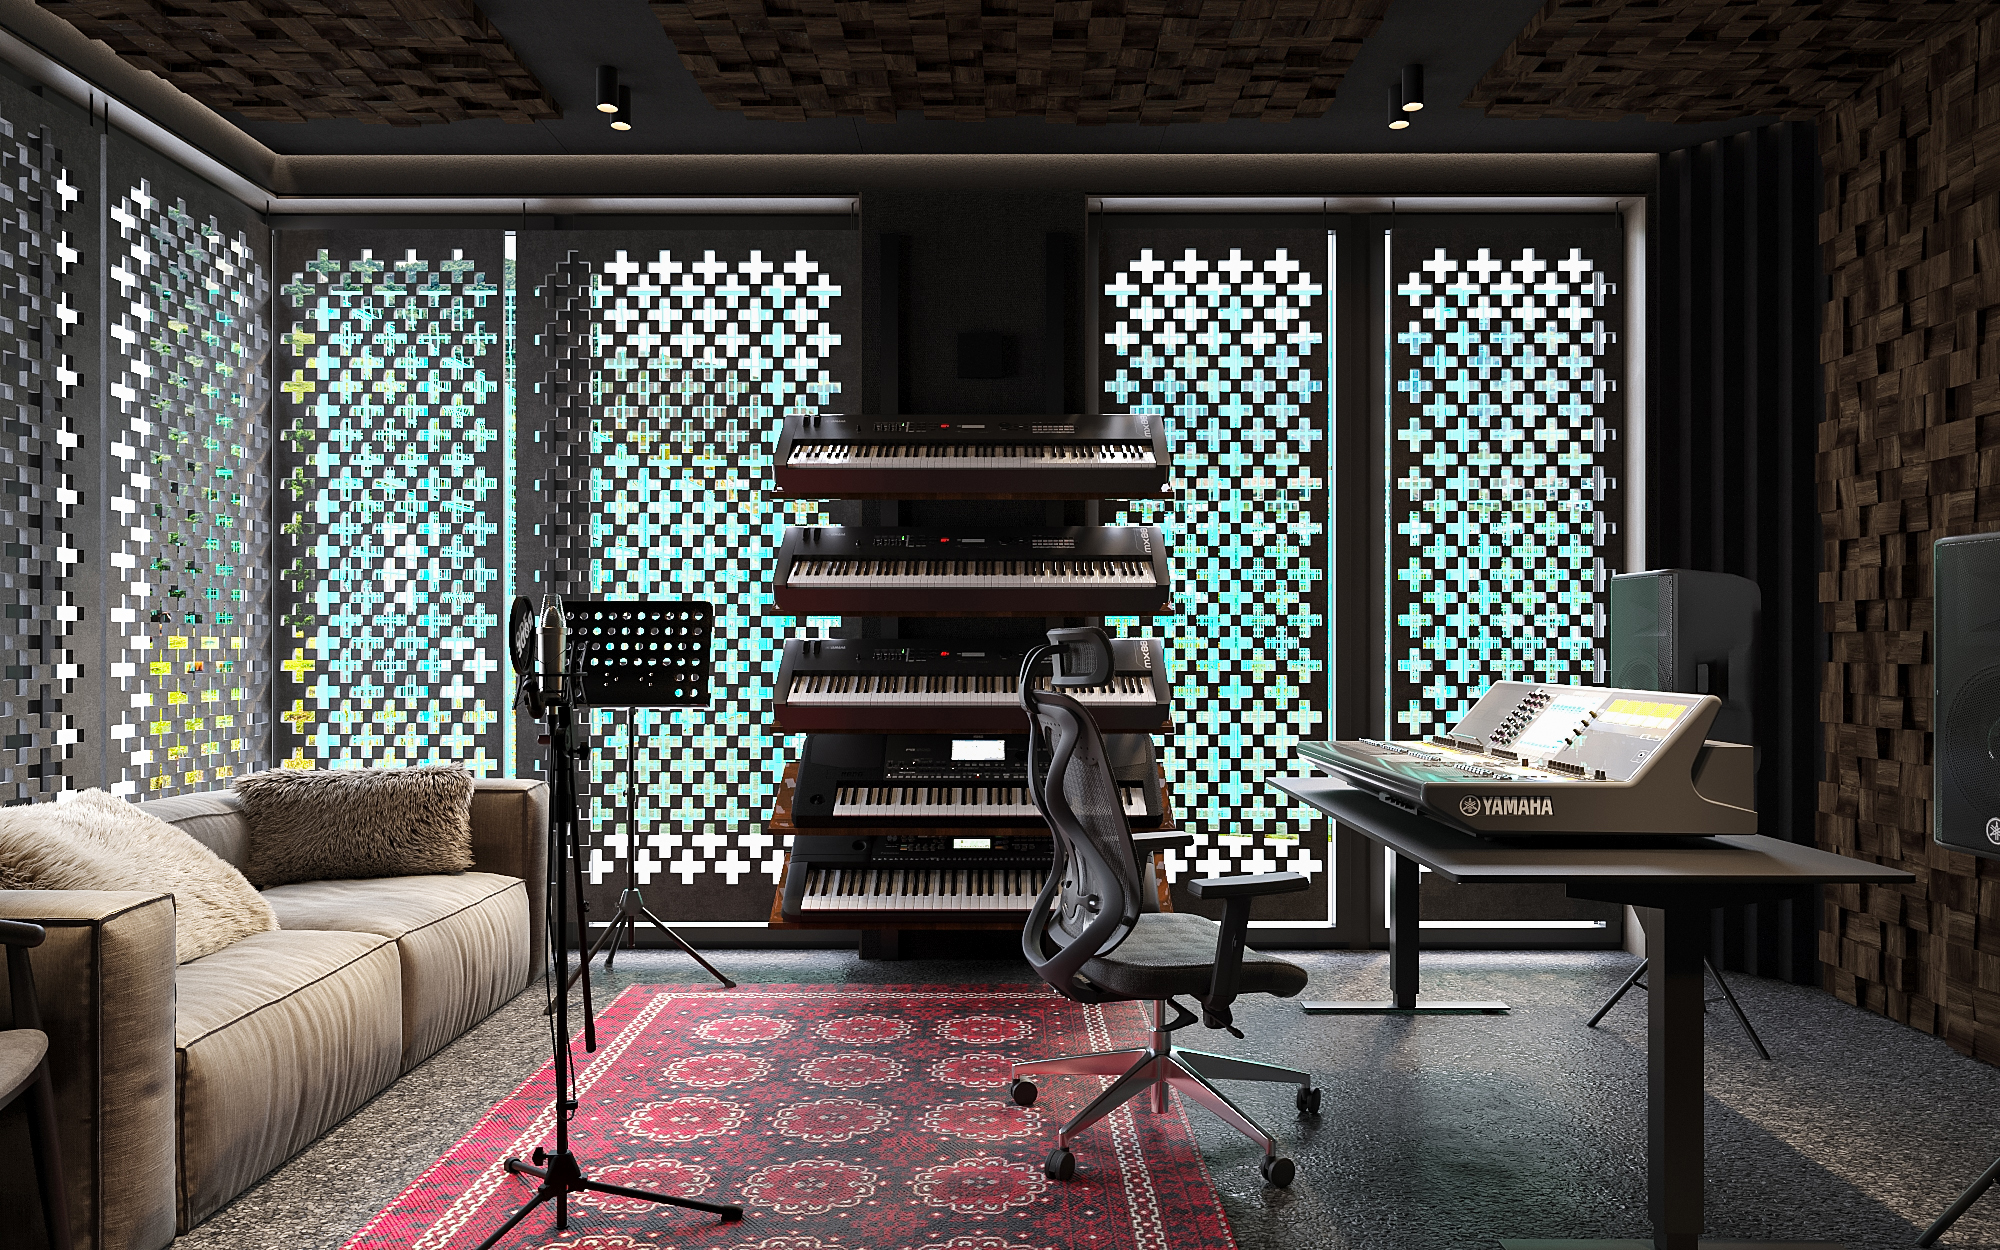
Інтерʼєр житлового простору
Kiev, Ukraine
Area: 336 m²
Watch the case
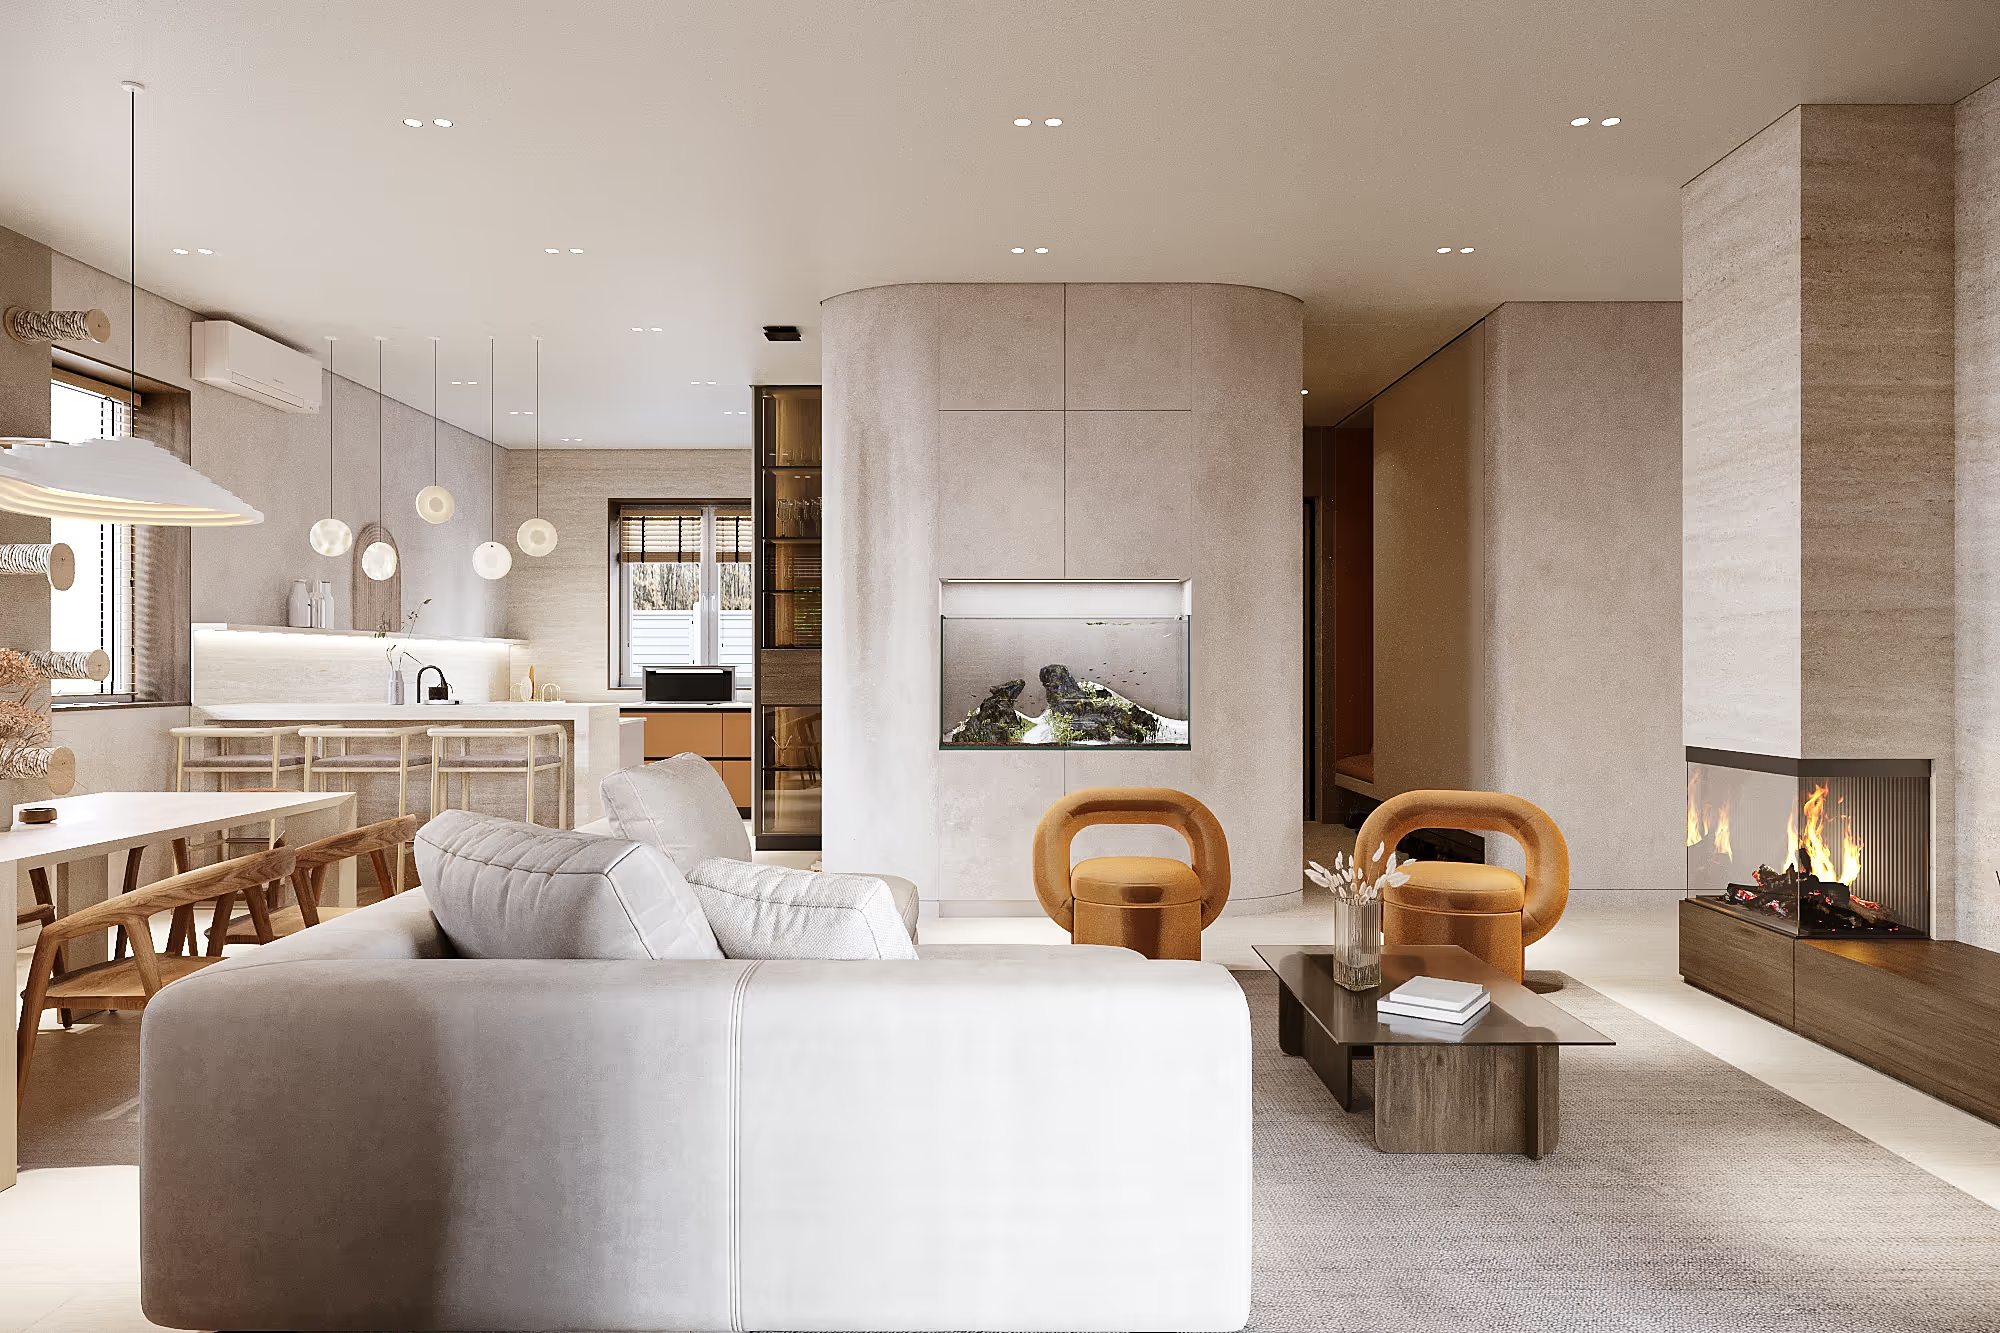
INTERIOR OSOCOR COTTAGE 2.0
Interior of the living space
Kiev, Ukraine
Area: 238 m²
Watch the case
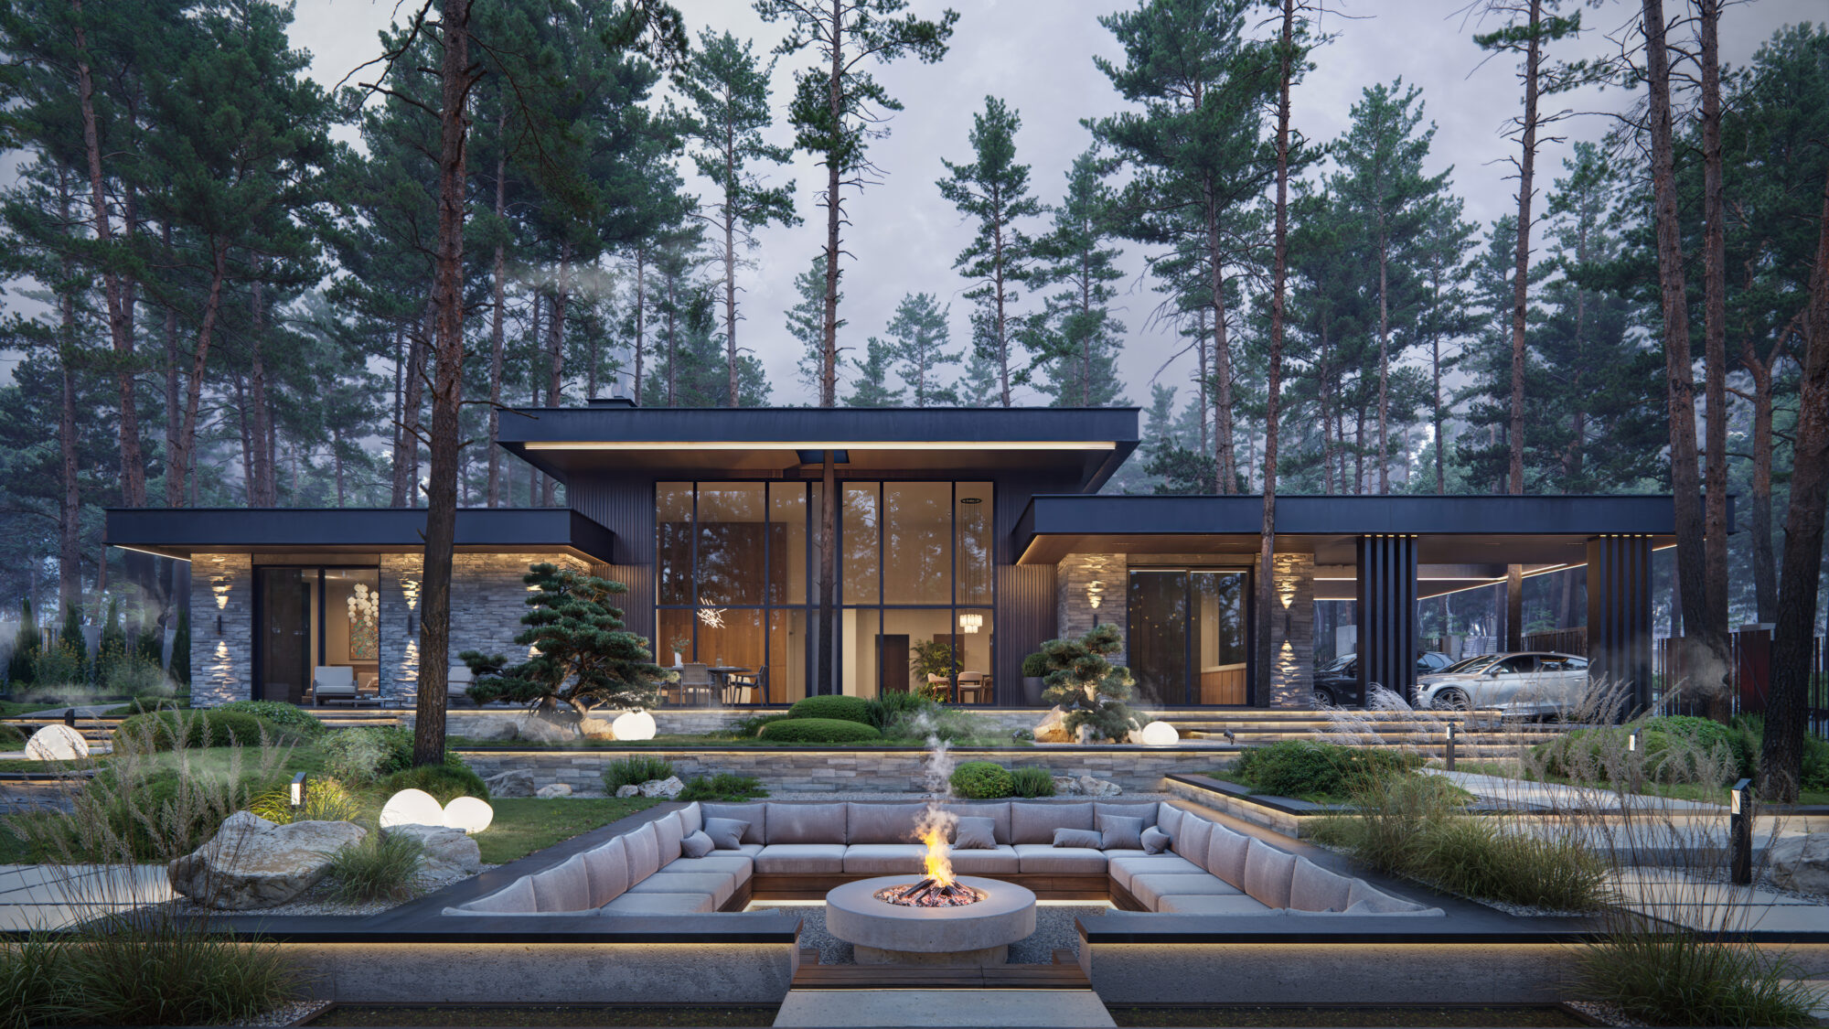
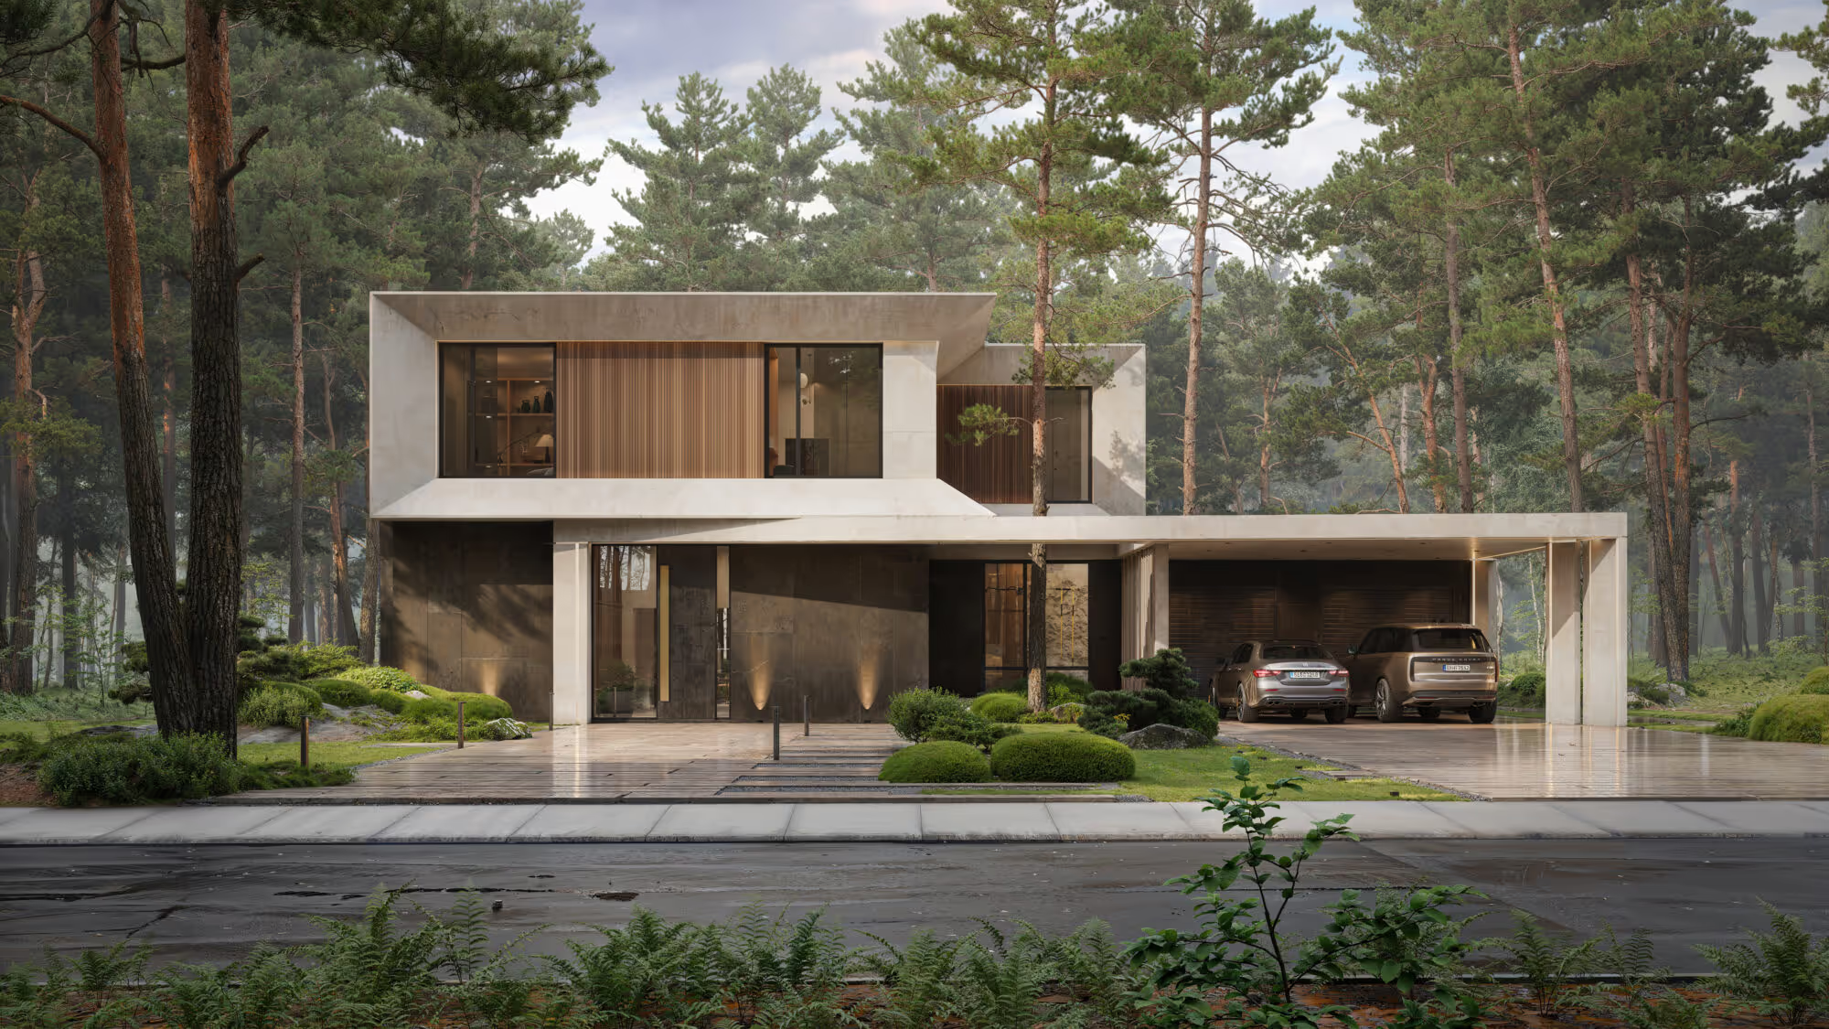
PINE PRIVATE HOUSE
Private house
How is the design
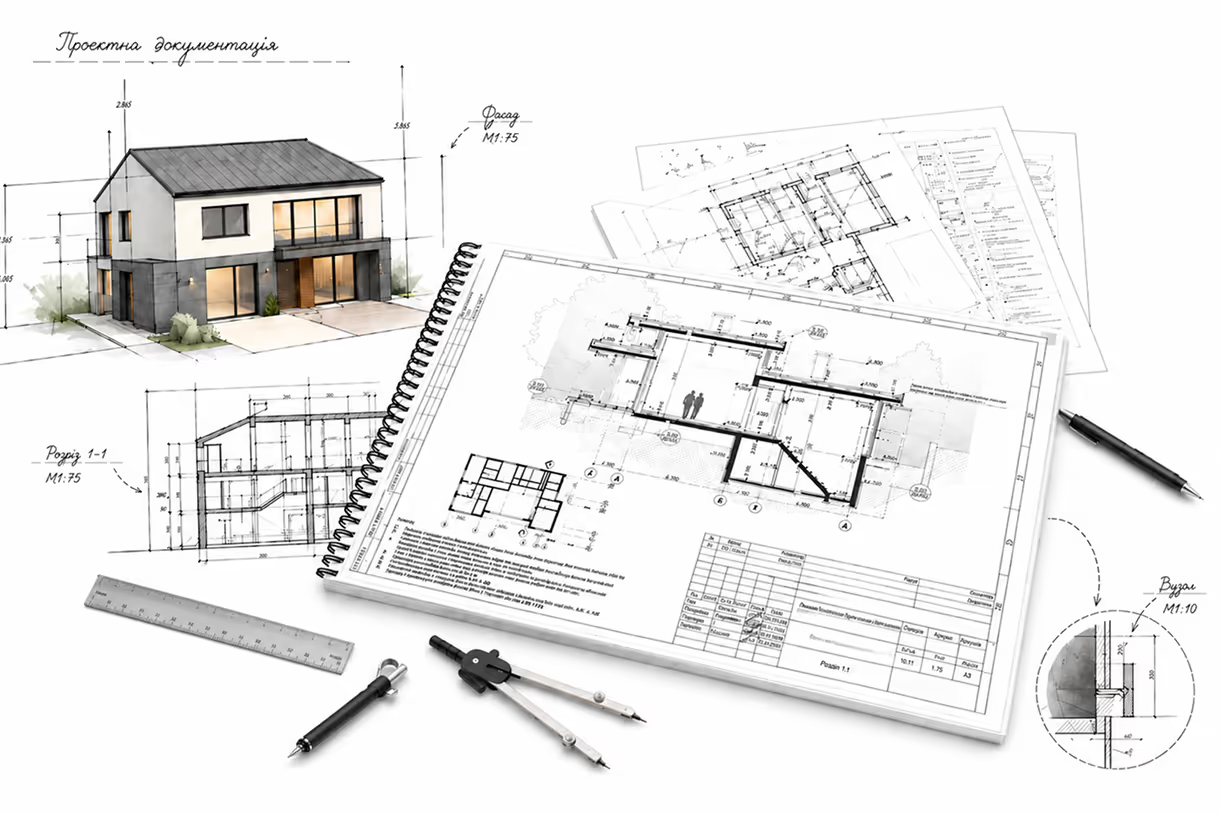
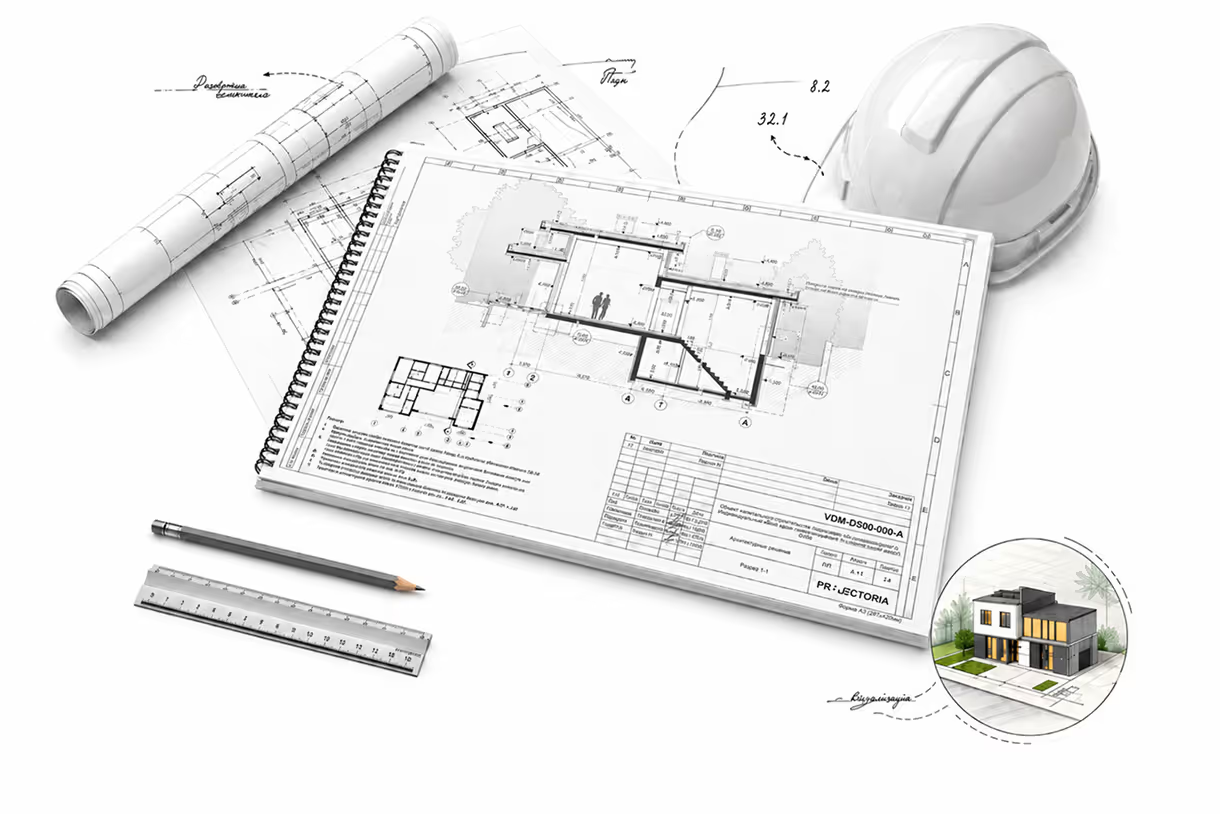
Project documentation
We translate the concept into a drawing,
who are undergoing examination and preparing for building permits.
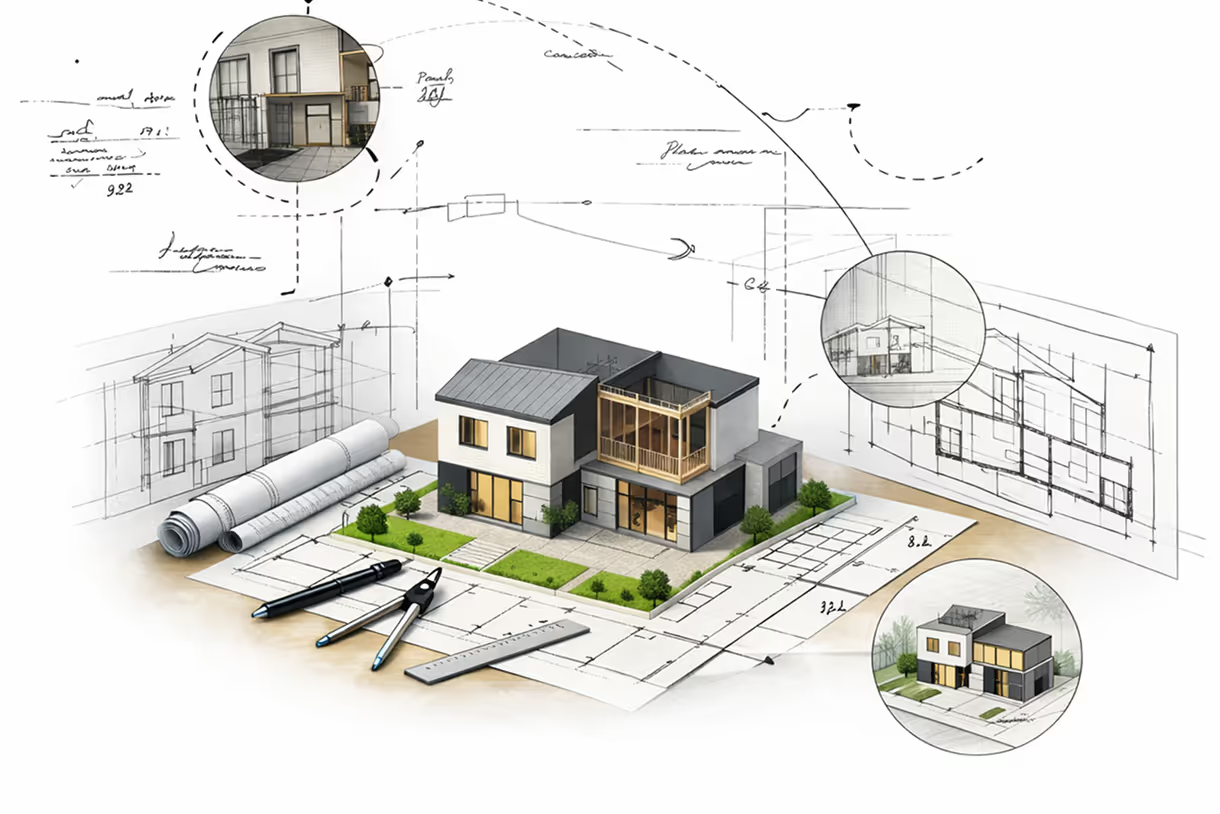
Architectural concept
We analyze the site, form the idea and logic of space. At this stage, you already understand what exactly you will build and what the result will be.
Architectural concept
We analyze the site, form the idea and logic of space. At this stage, you already understand what exactly you will build and what the result will be.
Project documentation
We translate the concept into a drawing,
who are undergoing examination and preparing for building permits.
WHAT OUR CUSTOMERS SAY
Amina Kozak
CEO of the company “name”
Сказати, що ми кайфанули
the team was as clear and consistent as possible on all stages — from the idea to the realization. All decisions are thought out to the details: from planning to material selection.”
Amina Kozak
CEO of the company “name”
Work
the team was as clear and consistent as possible on all stages — from the idea to the realization. All decisions are thought out to the details: from planning to material selection.”
Amina Kozak
CEO of the company “name”
Work
молодому та водночас професійному колективу  YEP за чітку та злагоджену роботу над нашими проєктами. До речі вже не вперше .
Все на найвищому рівні 💪
Разом ми розбудовуємо та відновимо нашу країну 🇺🇦
Amina Kozak
CEO of the company “name”
Work
the team was as clear and consistent as possible on all stages — from the idea to the realization. All decisions are thought out to the details: from planning to material selection.”
Amina Kozak
CEO of the company “name”
Project
was implemented consistently and predictably at every stage. The team strictly adhered to the plan, maintaining attention to detail and execution quality.

Start a project with a clear plan

Get advice and understand the budget, deadlines and next steps.
Thank you for the request, we will contact you soon
Oops! Something went wrong while submitting the form.